
Listing Courtesy of: Yakima, WA MLS / Listed By: Michael "Mike" Gibbons, Coldwell Banker Cascade Real Estate
415 N 1st St Yakima, WA 98901
Active (95 Days)
$699,500 (USD)
11,652
SQFT
Description
MLS #:
26-2072
26-2072
Taxes
$6,948(2026)
$6,948(2026)
Type
Commercial Industrial
Commercial Industrial
Year Built
1975
1975
County
Yakima County
Yakima County
Listed By
Michael "Mike" Gibbons, Coldwell Banker Cascade Real Estate
Source
Yakima, WA MLS
Last checked Oct 11 2026 at 10:33 PM GMT+0000
Yakima, WA MLS
Last checked Oct 11 2026 at 10:33 PM GMT+0000
Bathroom Details
Lot Information
- Level
Property Features
- Foundation: Slab
- Foundation: Concrete Perimeter
Heating and Cooling
- Forced Air
- Natural Gas
- Central Air
Exterior Features
- Roof: Composition
- Roof: Built-Up
Utility Information
- Sewer: Connected
Location
Disclaimer: The data relating to real estate displayed on this website comes in part from the Internet Data Exchange (IDX) Program of Yakima Association of REALTORS® All listing information is deemed reliable but not guaranteed and should be independently verified through personal inspection by appropriate professionals. Listings displayed on this website may be subject to prior sale or removal from sale; the availability of any listing should always be independently verified. Listing information is provided for consumers' personal, non-commercial use, solely to identify potential properties for potential purchase; all other use is strictly prohibited and may violate relevant federal and state law. data last updated at 10/11/26 15:33


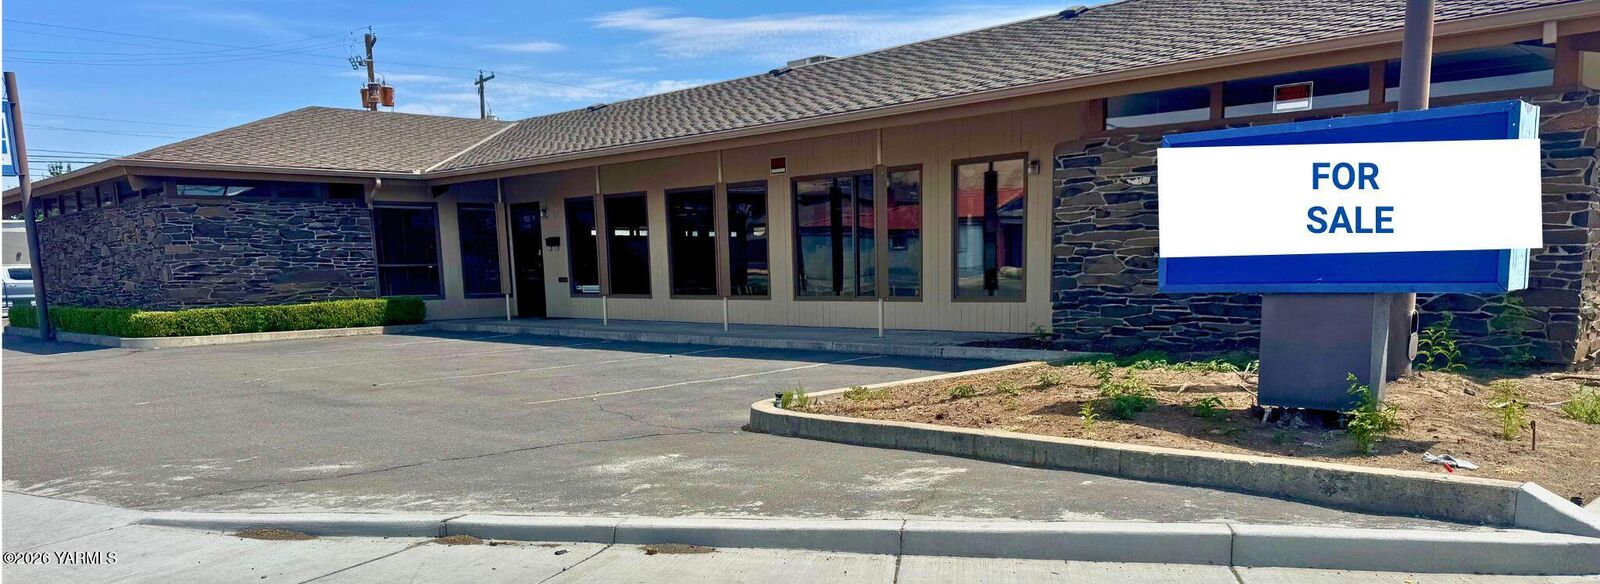
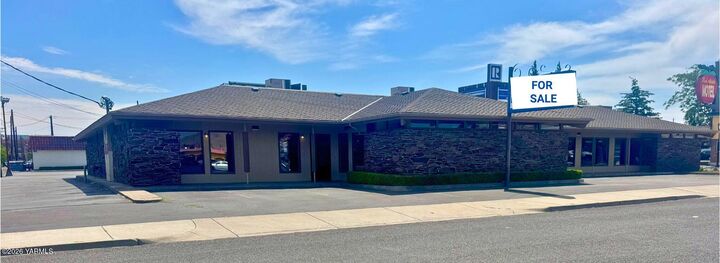
Position your business for success in this well-appointed commercial office building located in the heart of the downtown core business district. Offering approximately 9,352 square feet on the main level plus an additional 2,300± square foot basement, this property provides a flexible and efficient layout designed to accommodate a variety of professional, administrative, or corporate users.
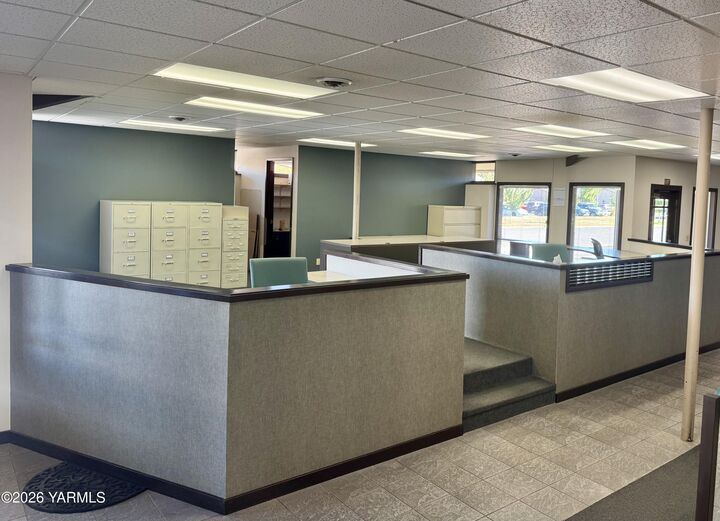
The main floor features 14 private offices situated around the perimeter of the building, providing natural separation for management, executive, or department use. The interior workspace is configured with approximately 48 desk stations, creating an open and collaborative environment ideal for customer service, administrative teams, call centers, or expanding businesses.
An elevated reception area creates a professional first impression and includes space for three secretarial workstations. Additional amenities on the main level include a dedicated computer/IT area, two restrooms, a comfortable lunch and break room, and ample workspace throughout the building.
The basement adds valuable functionality with a large meeting and conference room, multiple storage rooms, and two additional restrooms, offering excellent space for training sessions, team meetings, records storage, or support operations.
The property has been updated with energy-efficient lighting throughout and is fully wired for high-speed internet, allowing for immediate occupancy and seamless technology integration. Its downtown location provides convenient access to nearby businesses, services, restaurants, and amenities while offering a professional setting for employees and clients alike.
Whether you're seeking a headquarters location, professional office space, or a facility capable of accommodating a large workforce, this versatile property delivers an exceptional combination of size, functionality, and location.